
TL;DR

Get business pricing on tools and workshop supplies
- Business-only prices and quantity discounts
- Tax-exempt purchasing
- Multiple users, one account, clear invoices
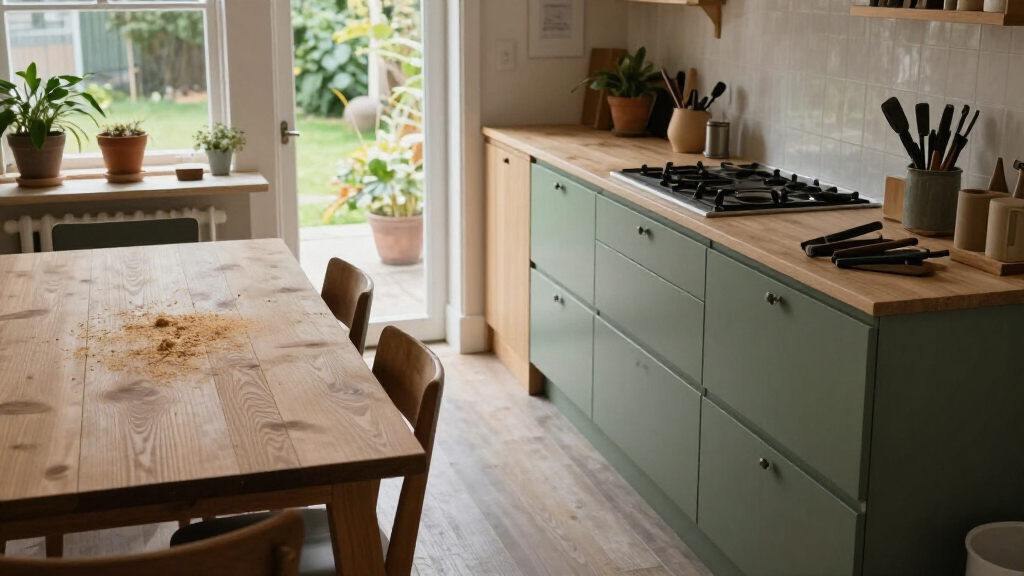
Livingetc has published 10 kitchen-diner ideas aimed at fitting cooking and dining into different room shapes without sacrificing practical circulation or style. Its examples include a one-wall kitchen with a freestanding dining table, a breakfast nook at the end of a galley, and a table beside an island; the report also stresses checking clearances while seats are occupied.
Livingetc has published a report outlining 10 kitchen-diner layouts for homes of different sizes and shapes, with examples showing how dining areas can fit alongside cooking zones. The advice focuses on balancing seating, storage and circulation so the dining setup does not obstruct kitchen work.
The report says the room’s footprint should guide the arrangement. In a long, narrow kitchen, a dining table beyond the cooking area or a small breakfast nook may suit the available space. Wider rooms can accommodate a table parallel to an island, while a built-in bench can turn an awkward corner into seating.
One example from A.LONDON’s Hertford Street project places the kitchen along one wall, leaving space for a freestanding dark timber table. Interior designer Edward Bishop said the team wanted the kitchen to feel suited to both dining and entertaining. The design pairs the table with sculptural ceramic pendants and uses marble and open shelving to give the kitchen a more furniture-like appearance.
A second example, designed by Tabitha Isobel, uses a bay window at the end of a double galley kitchen for a breakfast area with a cushioned seat and small table. The report advises keeping major appliances and bins together along one side where possible, and says to test access with chairs pulled out. It gives planning benchmarks of 42 inches (107 centimetres) between opposing work surfaces for one cook and 48 inches (122 centimetres) for multiple cooks. In a third example, designer Laura Stephens set a dining table parallel to an island and allowed 1.5 metres between them, measured with both areas in use.
Planning Dining Around Kitchen Movement
The report’s practical point is that a layout can look spacious when furniture is pushed in but become difficult to use once people sit down. Oven doors, appliance access and chair movement all affect whether the kitchen and dining area can operate at the same time. Checking those routes before choosing a table or island can help households avoid a design that looks appealing but constrains everyday use.
The examples also show that a kitchen-diner does not require one standard arrangement. A one-wall kitchen can leave room for a larger table, while a bay window or corner may support more compact seating. For readers planning a renovation or rearranging an existing room, the relevant measure is not just floor area, but how people move through the space when it is occupied.
compact dining table for small kitchen
As an affiliate, we earn on qualifying purchases.
As an affiliate, we earn on qualifying purchases.
Three Layouts From the Report
Livingetc frames the article around the challenge of combining food preparation and shared meals in one space. Its examples connect layout choices to specific household priorities: entertaining in the A.LONDON project, creating an informal breakfast spot in the Tabitha Isobel kitchen, and allowing a keen cook to face family and guests in the Laura Stephens design.
The source material provided describes these three layouts from a list of 10, but does not include the remaining seven ideas. It also offers designer commentary and planning suggestions rather than a formal building standard. The clearance figures should be treated as the report’s benchmarks, not as a substitute for project-specific requirements or professional advice.
“With the kitchen occupying one wall of the main living space, we wanted to soften its functional appearance and create a room that felt equally suited to dining and entertaining.”
— Edward Bishop, interior designer at A.LONDON
As an affiliate, we earn on qualifying purchases.
Limits of the Available Examples
The supplied source text contains only the first three of the 10 ideas, so the other layouts and their design details cannot be reported here. The publication date is also not provided. The source does not say whether its clearance measurements reflect local building regulations, nor does it establish that the same dimensions suit every household, appliance arrangement or room.
bay window breakfast nook furniture
As an affiliate, we earn on qualifying purchases.
As an affiliate, we earn on qualifying purchases.
Apply the Layout to Your Room
Readers considering one of these arrangements can begin by measuring the cooking zone, dining furniture and routes between them, then repeat those measurements with chairs pulled out and appliance doors open. The report’s examples offer options to compare, but final decisions depend on the room’s dimensions and how many people use it. No further publication or project milestone is identified in the source material.
As an affiliate, we earn on qualifying purchases.
Key Questions
What is the report about?
Livingetc’s report presents 10 kitchen-diner ideas for different floor plans, focusing on combining cooking and dining without blocking circulation. The supplied material details three examples.
Which layout can work in a long, narrow kitchen?
The report describes placing a small breakfast area at the end of a double galley, using a bay window where available. It also advises checking that pulled-out chairs do not obstruct movement.
How much space does the report recommend between galley work surfaces?
It gives 42 inches (107 centimetres) as a benchmark for one cook and 48 inches (122 centimetres) for multiple cooks. These are figures from the report, not confirmed universal requirements.
Can a dining table sit beside a kitchen island?
Yes. One example places a table parallel to an island to provide separate seating for quick visits and longer meals. Designer Laura Stephens said her project allowed 1.5 metres between the two so both could be used comfortably.
Source: rss
Halloween Picks
halloween
As an affiliate, we earn on qualifying purchases.