
TL;DR

Get business pricing on tools and workshop supplies
- Business-only prices and quantity discounts
- Tax-exempt purchasing
- Multiple users, one account, clear invoices
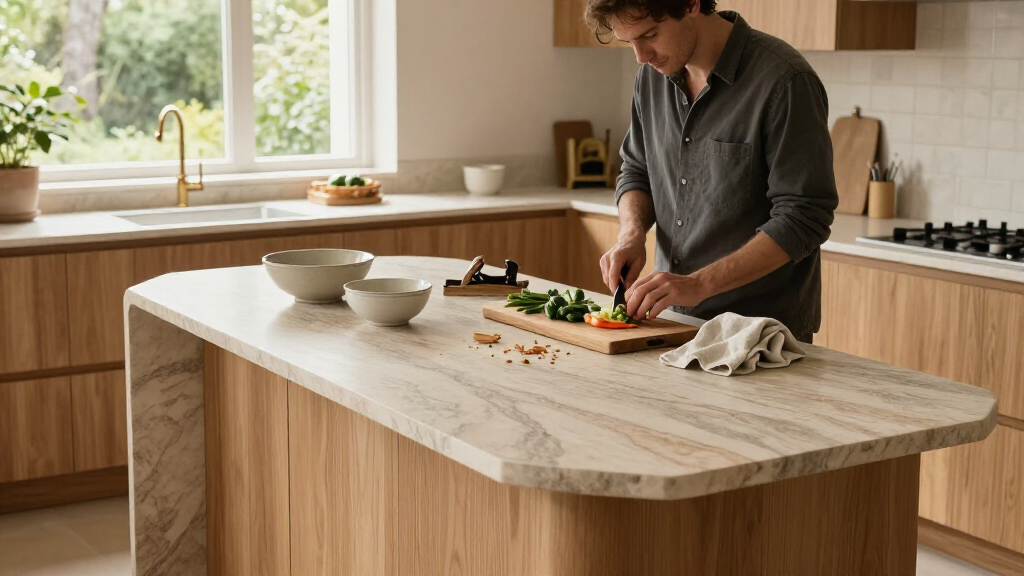
Interior designers are using angled and sculptural kitchen islands to echo a home’s architecture, add visual contrast and help keep walkways open. The benefits are design claims illustrated by project examples; the source gives no measured evidence that these shapes improve circulation across kitchens generally.
The examples range from a subtle cut to a rectangular island to more pronounced geometric forms. In a Polish project by design studio Akurat, founder and creative director Maciej Ryniewicz said the team shaped the island in response to an irregular room, orienting it differently from the walls so it would feel connected to its surroundings from multiple approaches.
Other projects use shape to carry architectural or material ideas into the kitchen. Sydney designer Romaine Alwill said the angled island in a home by Atelier Alwill picked up on chamfered window details. Madrid studio Plutarco combined a hexagonal terrazzo island with a wood base, while a Belgian project by owner Eline De Bruyne and designer Oskar De Roover paired angled sides with a curved edge.
Designers also describe practical aims. De Bruyne said the geometry helped keep a walkway open in her home. Alwill said her own island required adjustments for leg clearance, a dishwasher and storage; leaving the sink off the island and having extra room made the design easier to accommodate.
How Island Shapes Affect Movement
An island is a large feature in many kitchens, so its outline can influence both the room’s appearance and how people move around it. Designers interviewed by Livingetc say angled edges can open a walkway, echo architectural details or break up the familiar rectangular block.
Those benefits depend on the room and the design. The examples show how individual teams used geometry to address particular layouts; they do not establish that angular islands improve circulation in every kitchen. Homeowners considering one need to balance the desired look with usable work space, seating and clearances.
From Irregular Rooms to New Geometry
The report traces its interest in the trend to Akurat’s “chopped” island, designed for a property with an irregular plan. Ryniewicz said the offset shape responded to the surrounding walls while giving the island a relationship to the room from different directions.
Livingetc describes a range of later examples, from small alterations to rectangular forms to more sculptural designs. Across them, the island serves as both a working kitchen element and a prominent piece of interior design. The source does not provide dates for the projects or quantify how common the trend has become.
““We were faced with a challenging space that was highly irregular in shape.””
— Maciej Ryniewicz, founder and creative director of Akurat
What the Examples Cannot Establish
The report offers designer and homeowner accounts of specific projects, but no comparative measurements of circulation, usable surface area, cost or storage against conventional islands. It is unclear how broadly the trend is being adopted, and the supplied material does not give publication dates for the projects.
Some practical details also depend on each design. Alwill said her project took fine-tuning and benefited from extra room and the absence of a sink on the island. The source does not set out standard dimensions or explain how other layouts might accommodate appliances and seating.
Planning Around the Island
For anyone considering an angular island, the report points to early coordination with a kitchen designer or architect. The shape needs to work with walkways, seating, storage and appliances, as well as the room’s architecture and available floor area.
No formal industry guidance or next design milestone is cited in the source. The immediate next step for a homeowner is to test the proposed layout against their household’s needs before committing to a custom form.
Key Questions
What is an angular kitchen island?
It is a kitchen island with angled or otherwise nonstandard edges, rather than a simple rectangle. Examples in the report include chamfered, hexagonal and combined curved-and-angled forms.
Can an angular island improve kitchen circulation?
Designers say some shapes can help keep walkways open or respond to a particular room layout. The report gives individual project examples, not measured evidence that angular islands improve circulation in every kitchen.
What practical issues should be planned for?
The report identifies storage, seating, work surfaces, leg clearance and appliance placement as areas that may need extra planning with a nonstandard shape.
Why did designers choose these shapes?
In the examples, designers used geometry to respond to irregular rooms, echo architectural features, add sculptural character or make use of available space.
Source: rss
Fall Picks
fall essentials
As an affiliate, we earn on qualifying purchases.